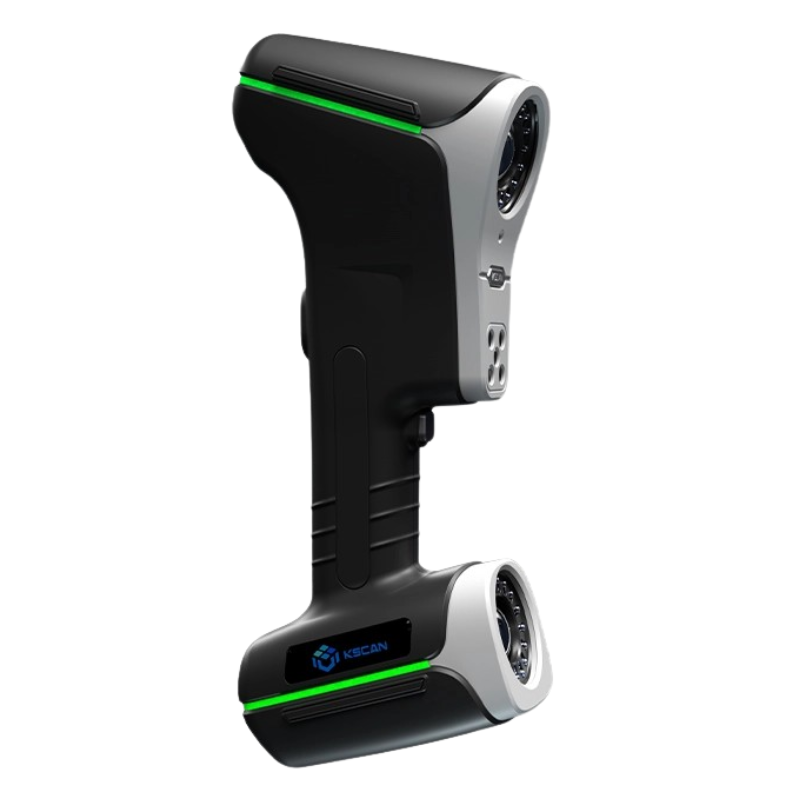
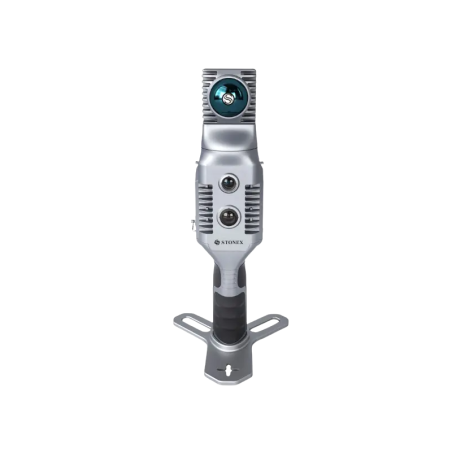
KSCAN-Magic™ – Next-Generation Metrology-Grade 3D Scanner
Versatile Metrology for Every Scanning Challenge
The KSCAN-Magic combines blue laser, infrared laser, and built-in photogrammetry to deliver exceptional accuracy across a wide range of part sizes. Designed for professional metrology, it provides flexible scanning modes for everything from intricate details to large industrial components. :contentReference[oaicite:0]{index=0}
Switch between multiple scanning modes for maximum versatility.
Capture small details and large components with metrology-grade accuracy.
Improve large-scale measurements using integrated photogrammetry.
Scan reflective, dark, and complex surfaces with confidence.
Support quality inspection, reverse engineering, product development, and industrial manufacturing.
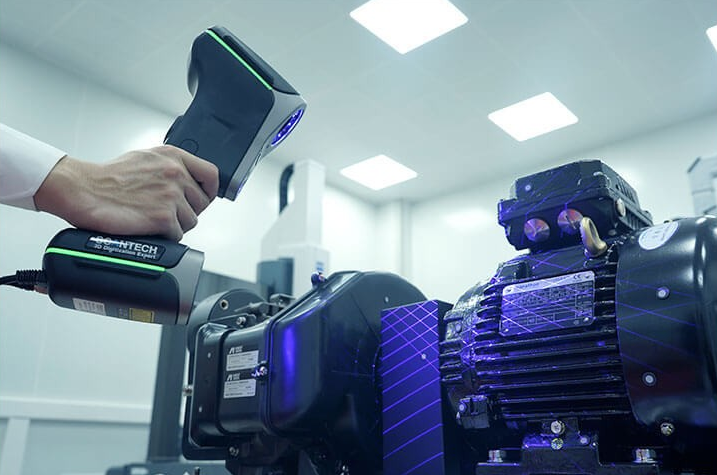
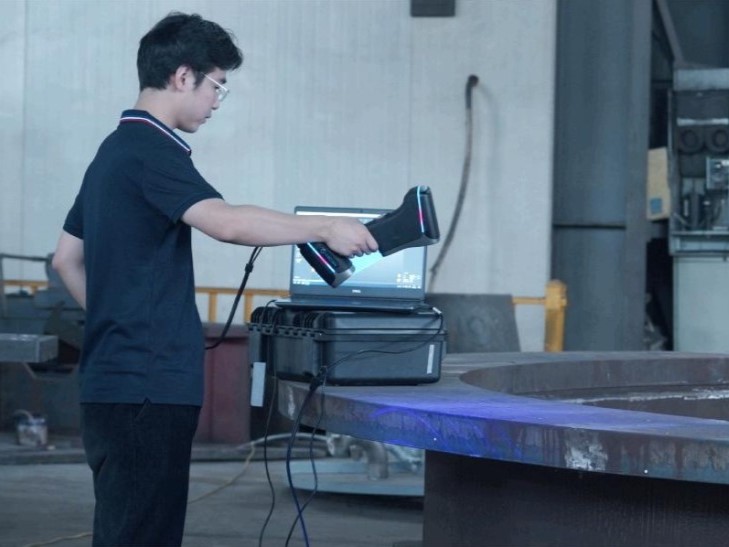
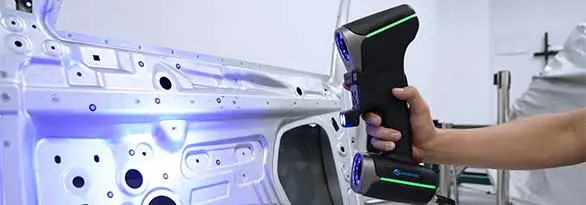
KSCAN-Magic combines high-speed laser scanning and photogrammetry for precise measurement of large industrial components.
KSCAN - Magic Composite 3D Scanner
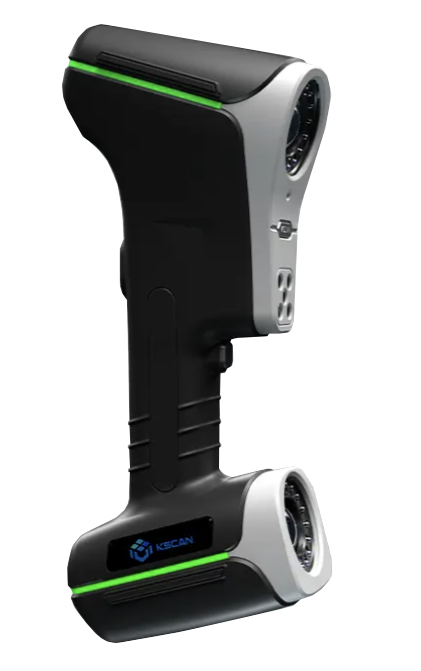
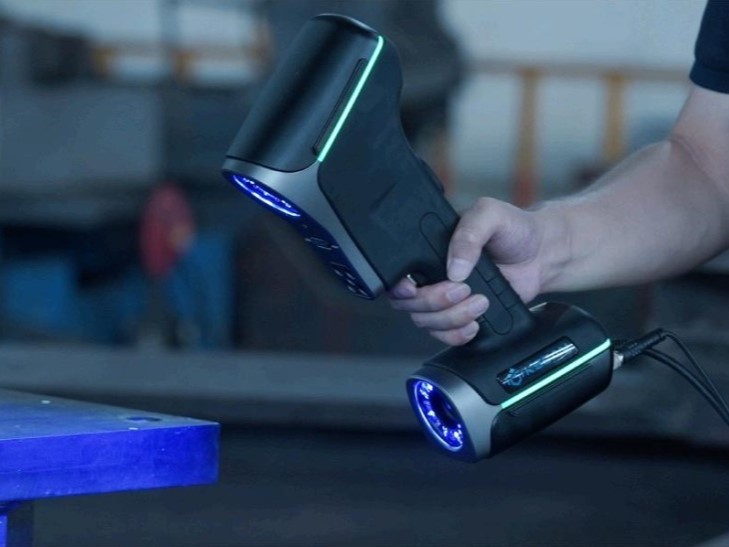
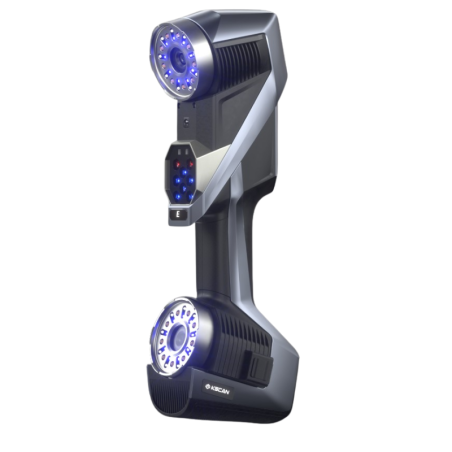
KSCAN-Magic Upgrade Series, the cutting-edging composite 3D scanner that integrates infrared and blue lasers in one versatile instrument, caters to diverse applications.
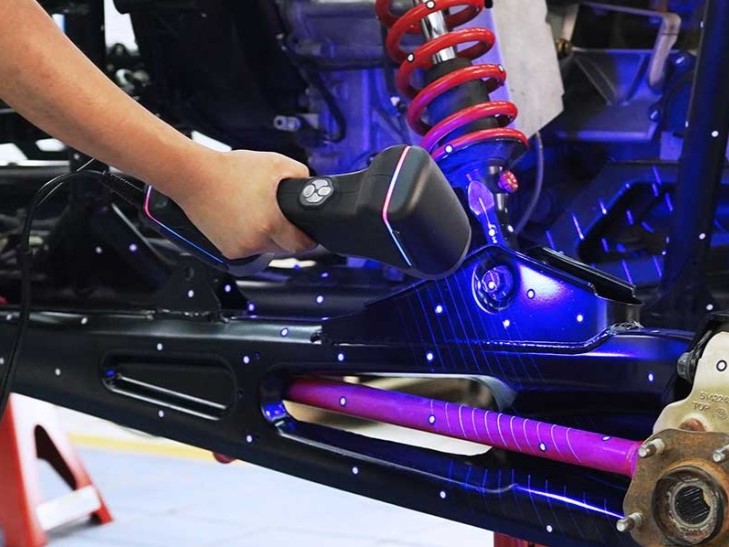
This composite 3D scanner boasts five standard operating modes: large-area scanning with parallel infrared lasers, ultra-fast scanning with blue laser crosses, hyperfine scanning with blue parallel lasers, deep-hole scanning with a single blue laser, and a built-in large-area photogrammetry system.
Our innovative 3D scanner series incorporates a multi-spectrum 3D scanning and calibration technique, combining exceptional efficiency and uncompromising accuracy. It features fast scanning speed, high accuracy, great detail capturing, large scanning area, and extended depth-of-field that greatly optimize the 3D measurement workflows and accelerate the product time-to-market.
Five Modes at Your Fingertips
Large area scanning
KSCAN-Magic innovatively adopts large-area scanning powered by 11 infrared parallel laser lines. Its ultimate scanning area reaches 1440 mm x 860 mm, achieveing wide-range measurement with ease.
Multiple scanning modes enable accurate capture of fine details, medium-sized parts, and large structures.
Designed for quality control, dimensional inspection, and advanced engineering applications.
Ultra-fast scanning
It can 3D scan with 17 blue laser crosses and capture up to 4.150.000 measurements per second, greatly improving work efficiency.
Built in Large-area Photogrammetry
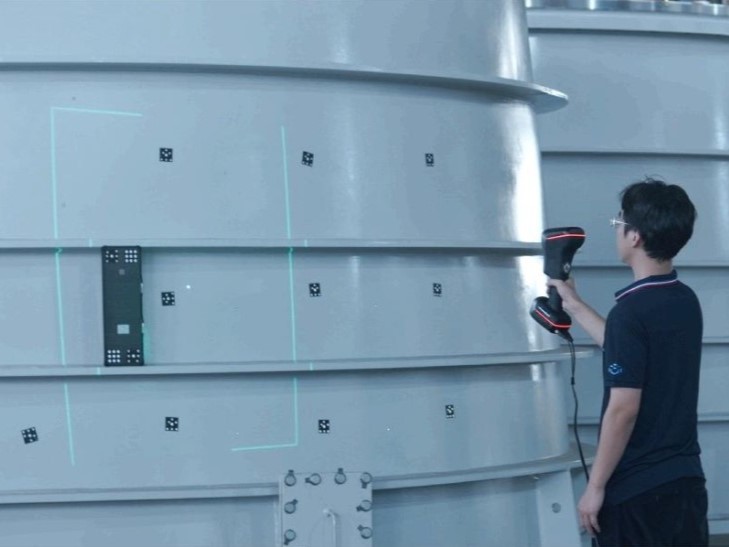
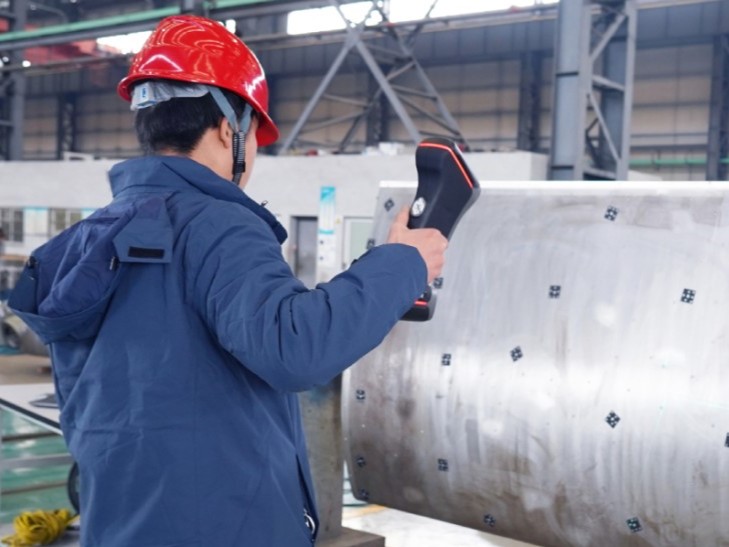
The built-in infrared photogrammetry system, with a shootingarea of 3760 mm x 3150 mm, can efficiently reduce the accumulated errors caused by large-sized measurements, ensuring volumetric accuracy. It is especially suitable for scanning large-sized objects, and measuring efficiently without compromising on accuracy.
Capture complex geometries and extensive surfaces with metrology-grade accuracy.
Integrated photogrammetry improves volumetric accuracy for oversized components and structures.
Hyperfine scanning
With 7 parallel blue laser lines, KSCAN-Magic Upgrade Series 3D scanner can acuurately obtain complete data complex objects, easily capturing every detail with a maximum resolution of 0.010 mm.
Deep hole scanning
This mode can accurately capture 3D data of deep holes and hard to reach areas.
The ergonomic design supports efficient operation in manufacturing and inspection environments.
Intelligent edge inspection
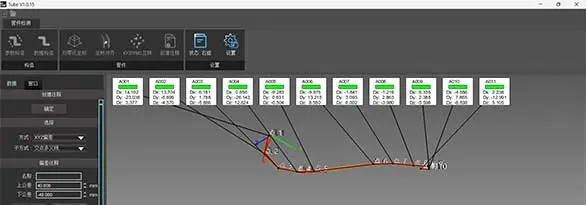
It boasts an optional module for intelligent edge inspection. With high-precision gray value measurement, users can inspect closed features precisely and obtain repeatable measurement results.
Generate detailed digital models for redesign, product development, and digital archiving.
Contact probing
It can be paired with a portable CMM K-Probe to probe inaccessible areas and complex parts, offering comprehensive and precise 3D solutions.
High-performance scanning technology accelerates industrial measurement and verification workflows.
Pipe measurement
Thanks to KSCAN-Magic’s various operating modes, it is capable of 3D scanning pipes of different sizes and materials. When combined with optional software, it can conduct reverse engineering and inspection for pipes.
Deliver reliable measurement results across automotive, aerospace, energy, and heavy industry sectors.
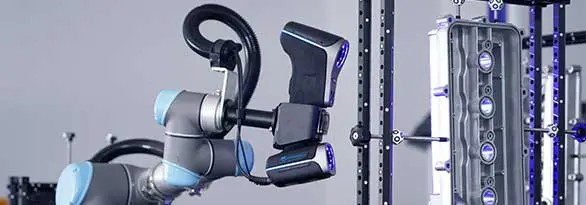
Automated 3D system
It can be paired with Scantech’s automated 3D inspection system, enabling effortless deployment and intelligent control to conduct automated batch inspections.
The versatile scanning modes enable efficient measurement of small details, medium-sized parts, and large industrial structures within a single workflow.
KSCAN-Magic – Technical Specifications
KSCAN-Magic 3D Laser Scanner
Technical Specifications
Large-Area Industrial 3D Scanning System
Type
KSCAN-Magic
Ultra-fast Scanning
11 Blue Laser Crosses
Hyperfine Scanning
7 Parallel Blue Laser Lines
Large Area Scanning
11 Parallel Infrared Laser Lines
Deep Hole Scanning
1 Additional Blue Laser Line
Accuracy (1)
Up to 0.020 mm
Scanning Rate
2,700,000 measurements/s
Scanning Area
1440 mm × 860 mm
Laser Class
CLASS II (Eye-safe)
Resolution
Up to 0.010 mm
Photogrammetry System – Scanning Area
3760 mm × 3150 mm
Photogrammetry System – Depth of Field
2500 mm
Volumetric Accuracy (Standalone)
0.015 mm + 0.030 mm/m
Volumetric Accuracy (with 1 m Reference Bar)
0.015 mm + 0.020 mm/m
Volumetric Accuracy (with MSCAN-L15)
0.015 mm + 0.012 mm/m
Stand-off Distance
300 mm
Depth of Field
925 mm
Output Formats
.stl, .obj, .ply, .asc, .igs, .txt, .mk2, .umk etc.
Operating Temperature Range
-10°C – 40°C
Interface Mode
USB 3.0
(1) ISO 17025 accredited: Based on VDI/VDE 2634 Part 3 standard and JJF 1951 specification, probing error (size) performance is evaluated.
(2) ISO 17025 accredited: Based on VDI/VDE 2634 Part 3 standard and JJF 1951 specification, sphere spacing error (SD) performance is evaluated.
*Specifications are subject to change without prior notice.
Choose your application
Automotive
From the concept to design to manufacturing , navigate your task with tighter specs
Aerospace
Accelerate your design and MRO workflow with professional and industrial 3D scanner
Rail Transportation
Precisely measure trains, subways, ships and yachts for inscpection and maintenance
Energy and Heavy Industry
Cutting-edge 3D scanning for wind turbines, hydraulic power systems and contruction machinery
Mold
Enhace your mold design, inspection and repair with easy ti use and top 3D Scanners.
Non-Industry
Ready to integrate into current procedures of industries from healthcare, sculpture, education and research to entertainment.